

Building services engineering consultancy PSA has been appointed to deliver mechanical and electrical design for the £10.6 million Cumberland Sports Village project.
The village in Workington will be the new home for Workington Reds football team and Workington Town rugby side.
It will be built on the site of the Reds’ current Borough Park stadium.
The development is funded by the Government, Cumberland Council and the Football Foundation.
PSA said it would work alongside a full project team including architects FWP, Curtins, Wardel Armstrong, Savills, Baker Mallet and DRP Archaeology.
PSA has been appointed to deliver building services design covering all aspects of the facility, from pitch lighting and power distribution to hospitality suites and safety systems.
Joel Collins, principal engineer at PSA, said: “This project represents exactly the kind of forward-thinking approach we’re passionate about supporting. By bringing two clubs together in one sustainable facility, we’re not just creating a bigger stadium – we’re creating a smarter one that will serve the Workington community for decades to come.”
The development prioritises sustainability throughout, the firm said, with PSA designing electric heat pump systems, VRF heating and cooling with heat recovery ventilation, and energy-efficient LED lighting with smart controls.
It said its technical designs would include comprehensive lighting for stands, pitch, and hospitality areas, complete power distribution systems, integrated CCTV and security networks, and sustainable temperature control systems.
Following the public engagement, a planning application will be submitted at the end of this month.
Subject to planning approval, the aim is to start construction work early next year and for the project to be completed by late summer 2027.
Cumberland Sports Village Ltd is developing the stadium project and will manage the ongoing operation of the completed facility. The day-to-day development management is being undertaken by Cumberland Sports Village Management Ltd.
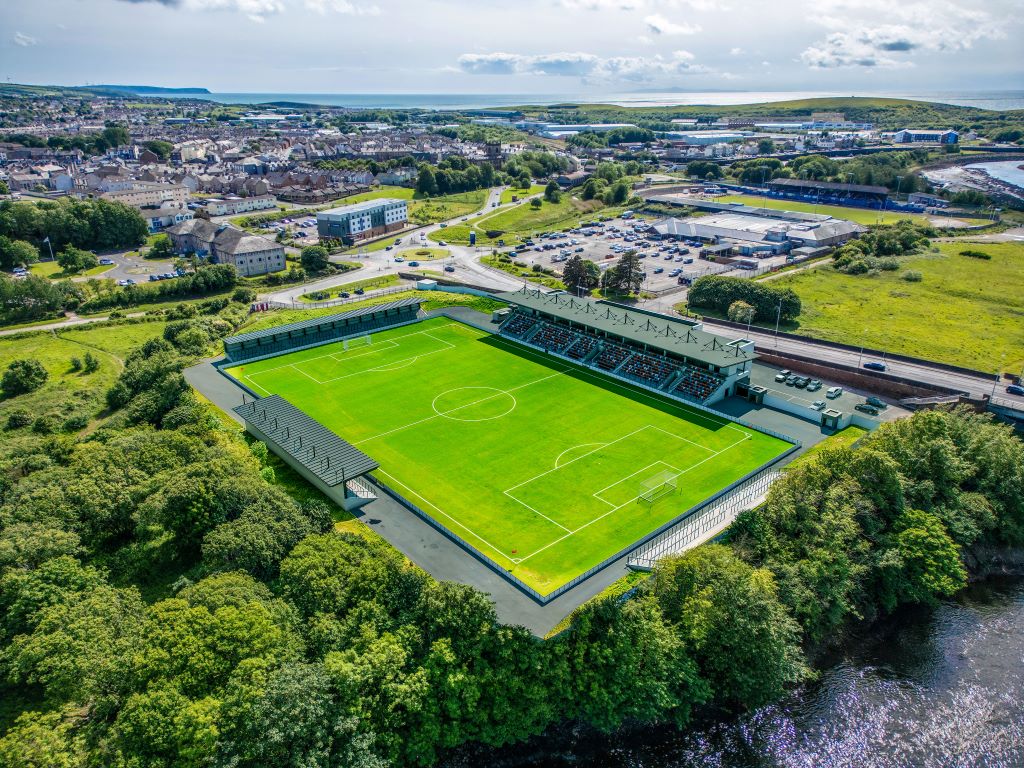
What will Cumberland Sports Village look like?
West Stand (Main Stand)
The existing stand will be demolished and replaced with a new main stand building which will provide greatly improved club facilities featuring:
- Spectator seating for up to 1,000 people, with a good provision of wheelchair viewing spaces.
- A large first floor function suite with lift access and a seating capacity of around 120.
- A series of executive boxes on the first floor, with floor to ceiling glass windows and dedicated terrace seats in a prime position.
- A sports bar and an external fan zone at ground level and internal concourse.
The main stand will also include:
- Administrative space for both clubs, a main reception, press/media suite and a match day control room.
- Four new changing room spaces for clubs, officials, and community groups alongside all the necessary supporting facilities such as WCs, medical room and laundry/kit facilities.
North Stand Terrace
The existing uncovered terracing will be demolished and replaced with an uncovered terrace for around 700 spectators. This will be located further north by around nine metres to allow for the expansion of the playing area and future development.
East Stand
The existing east stand (the Popular Side) will be demolished and replaced with a new covered spectator standing terrace to accommodate around 1,000 spectators. This will be positioned further to the east than the existing stand by 7m to allow for the expansion of the playing surface and expansion of the main stand.
South Stand
The existing south stand (the Town End) will be demolished and replaced with a new covered spectator standing terrace to accommodate around 1,000 spectators.
The pitch
The existing turf pitch will be replaced with a 3G pitch suitable for both football and rugby use.
A community pitch will be created on Allerdale House car park.
Impacted areas to all stands around the pitch will be made good and provided with suitable new run-off areas, pitch perimeter fencing and compliant access to meet all building and stadia guidance. New turnstiles and boundary fencing will be provided.
New floodlighting around the pitch will be configured as required in accordance with ground grading requirements.
External access and parking around the main building has been adjusted to suit to proposed layout with the existing highways layout largely being kept.
Following the public engagement, a planning application will be submitted at the end of this month.
Cumberland Sports Village Ltd is developing the stadium project and will manage the ongoing operation of the completed facility. The day-to-day development management is being undertaken by Cumberland Sports Village Management Ltd.
The community pitch will be undertaken by the Football Foundation.